Made for spaces. Made for people.
From private residences to hospitality and commercial environments, we collaborate with homeowners, architects and designers to create furniture and cabinetry specifically for the spaces they imagine.
Start a ProjectAIC Enterprises, Peenya
Commercial Spaces
Corporate Workspace · Peenya, Bengaluru
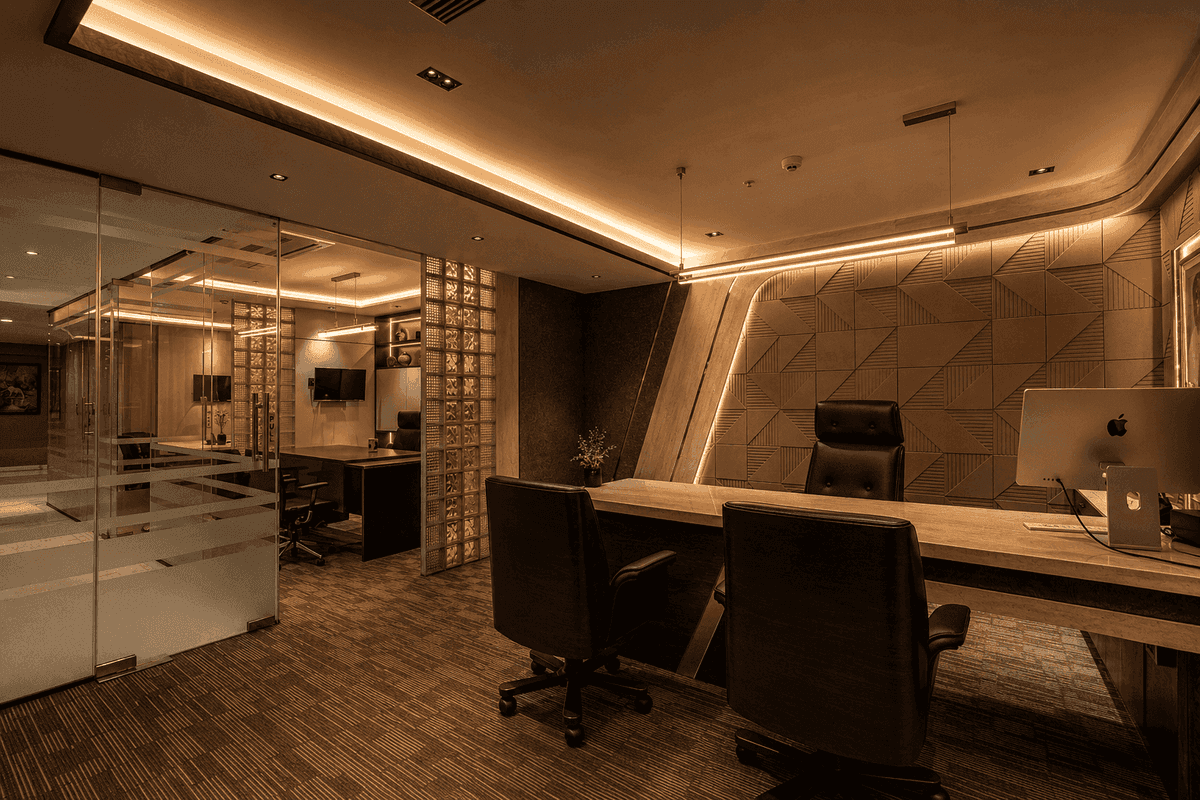
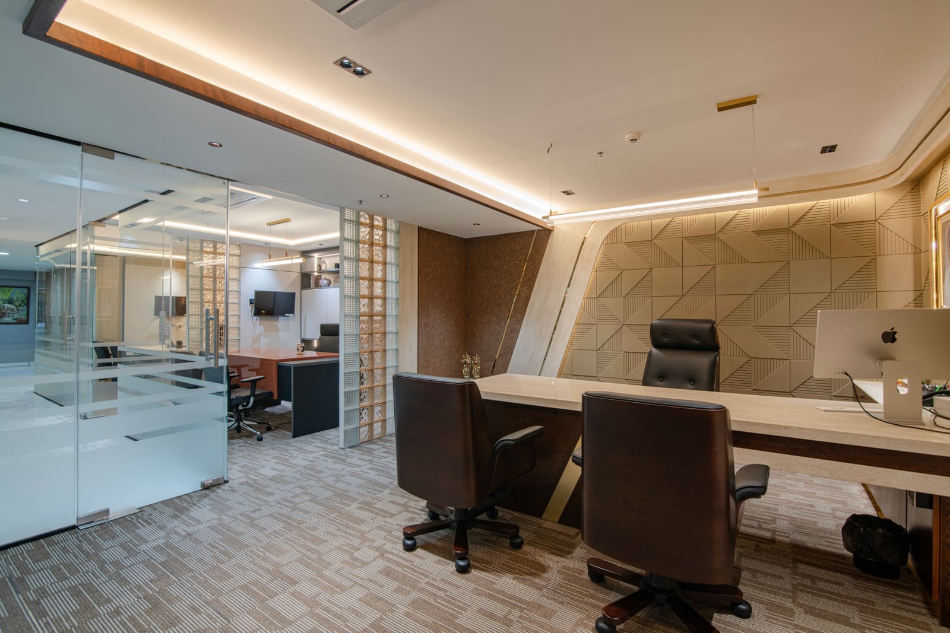
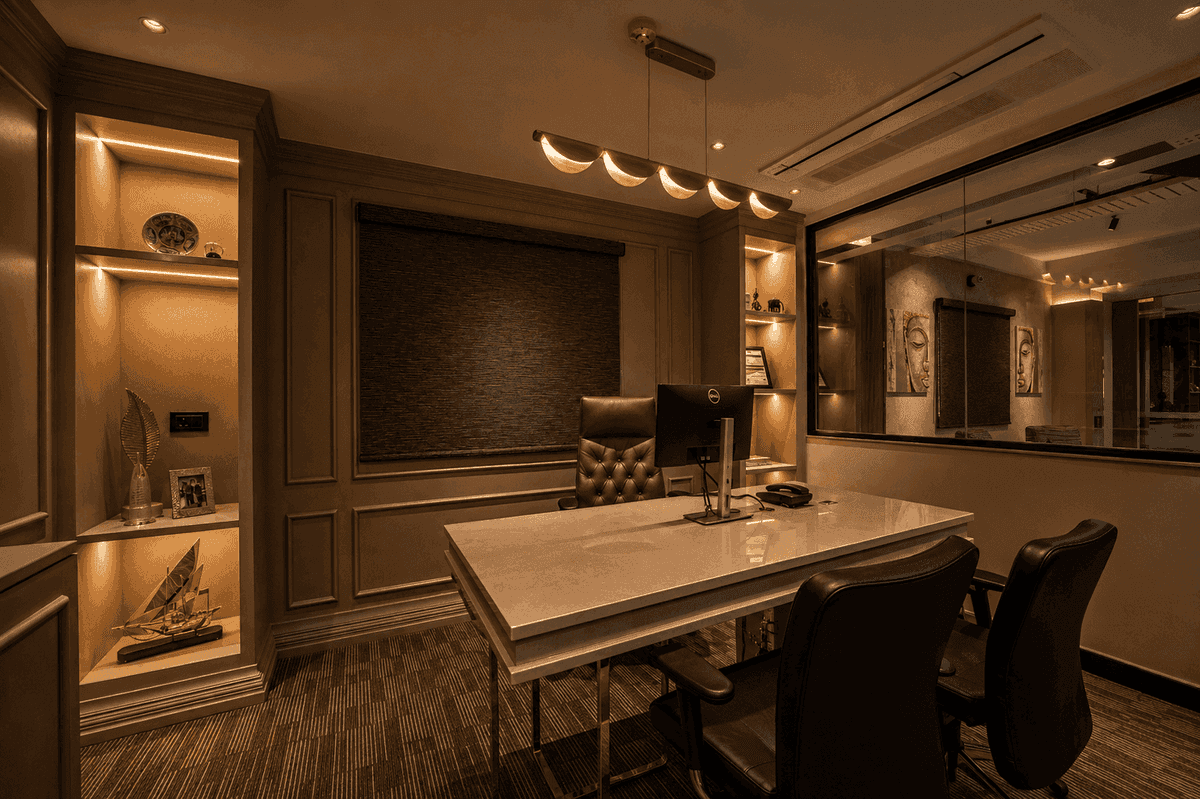
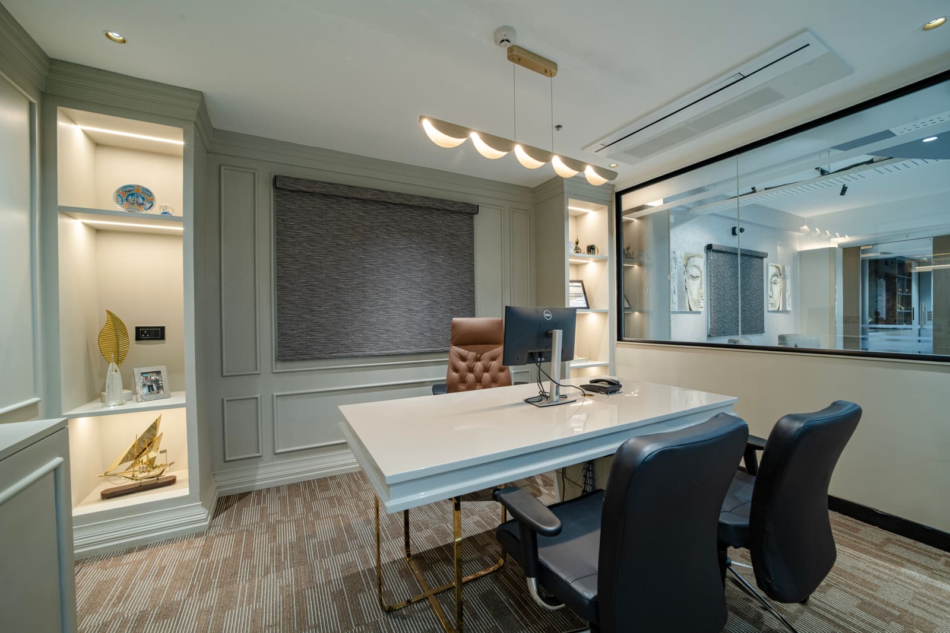
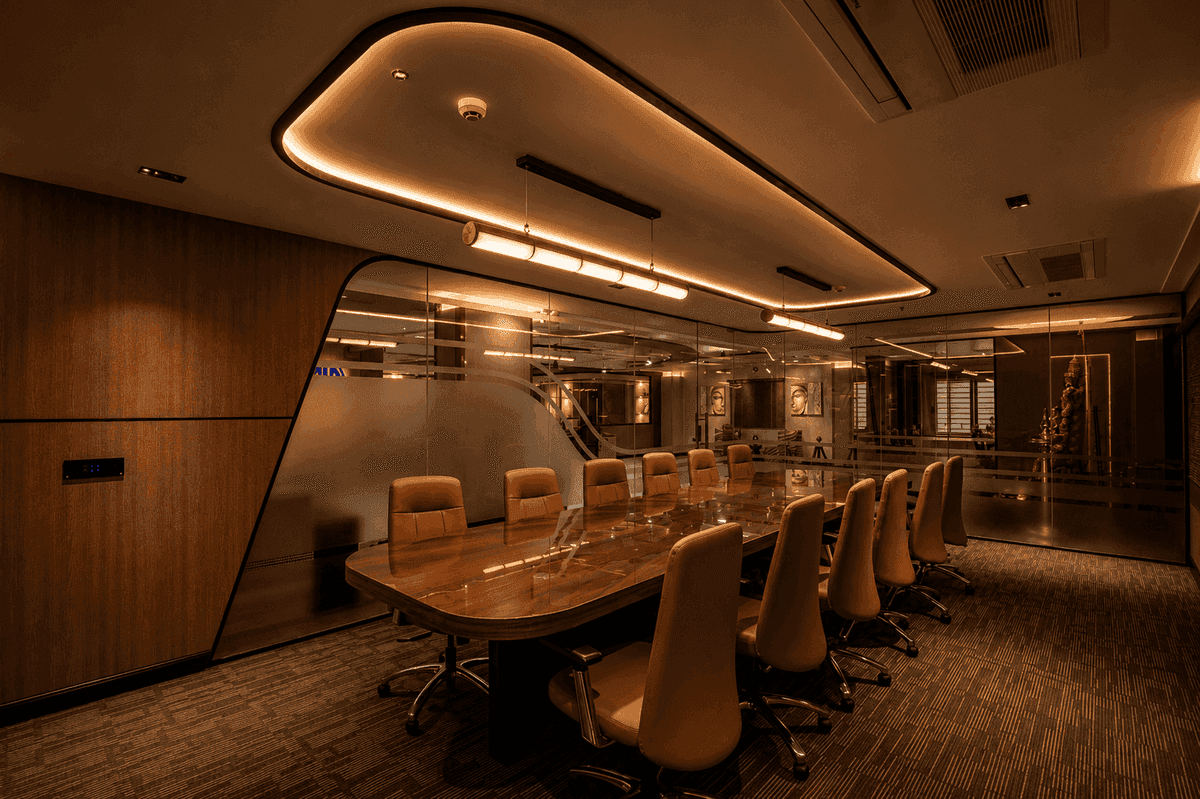
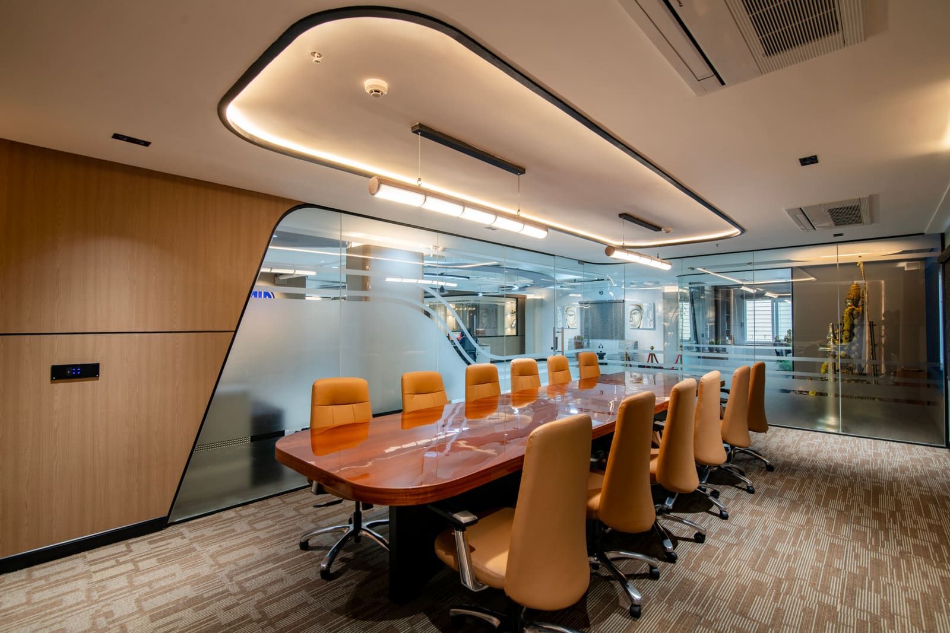
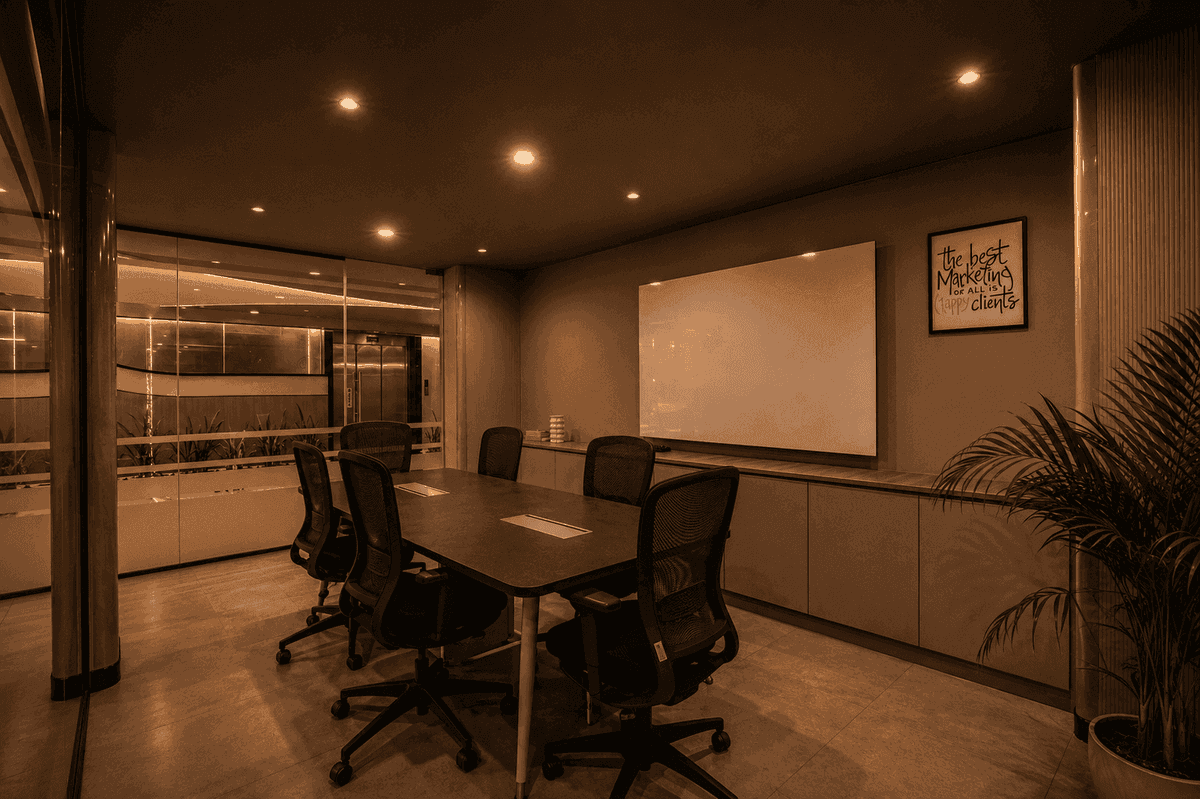
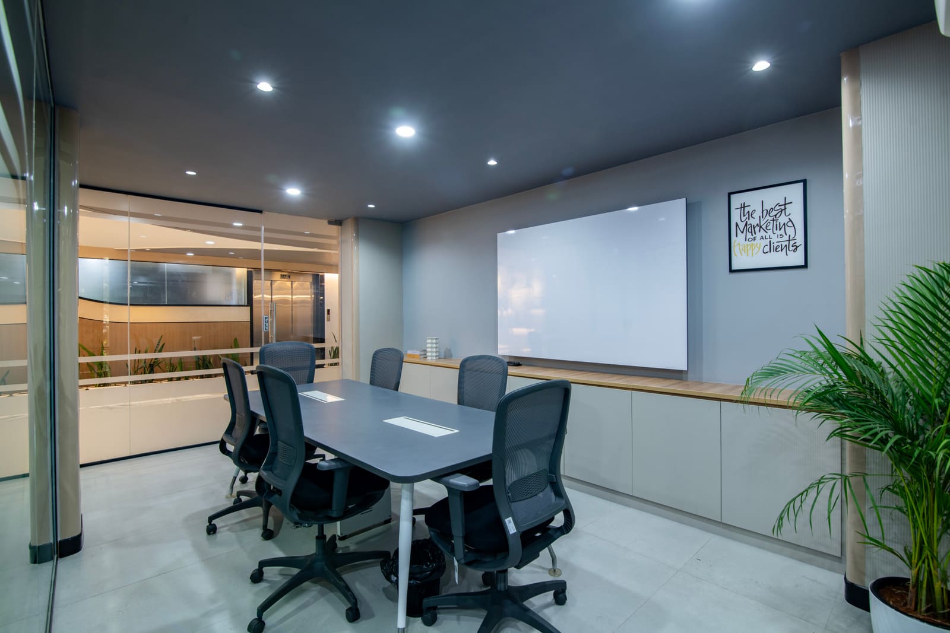
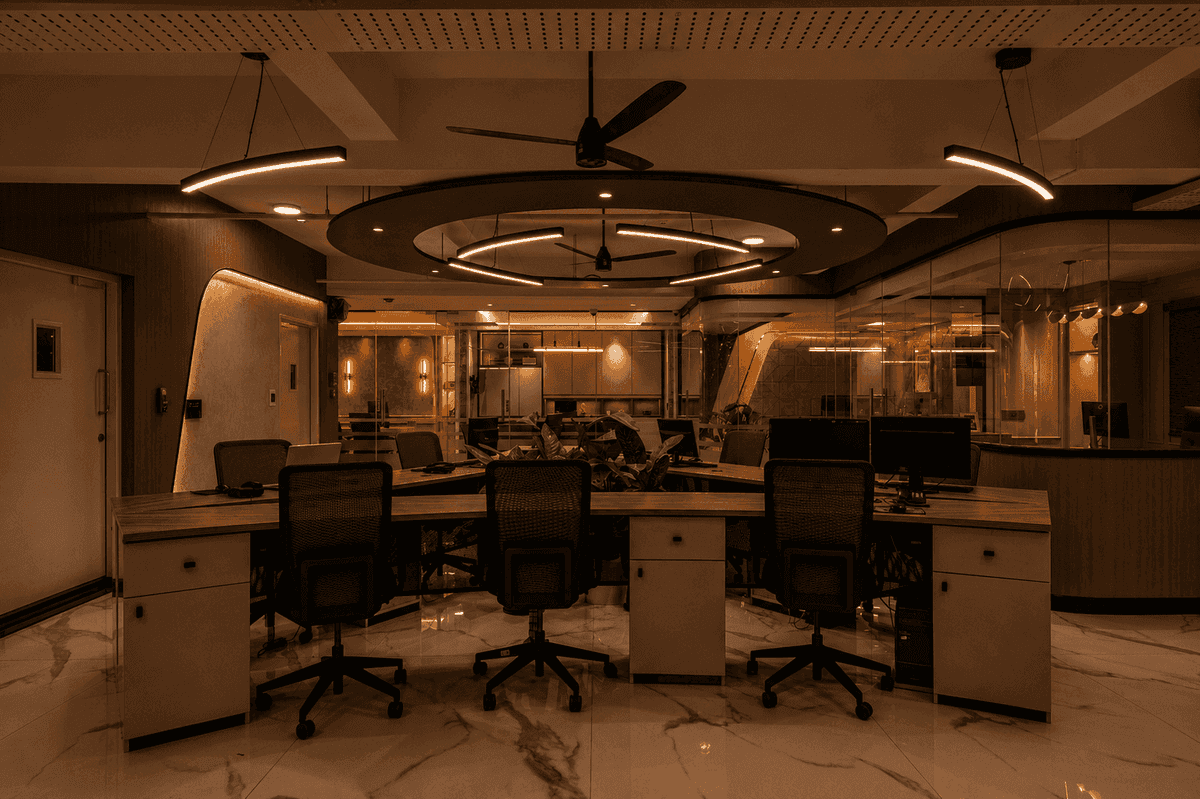
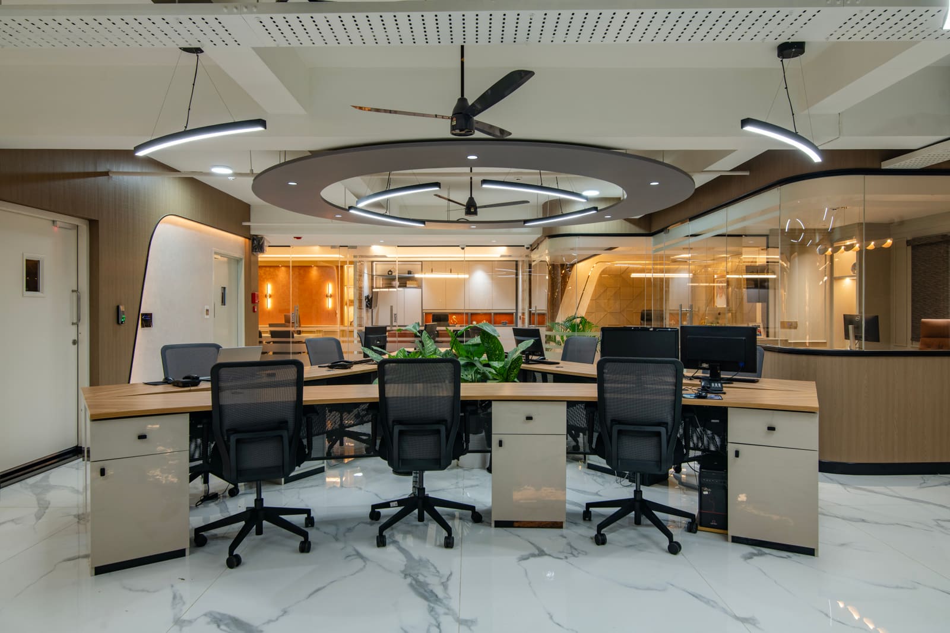
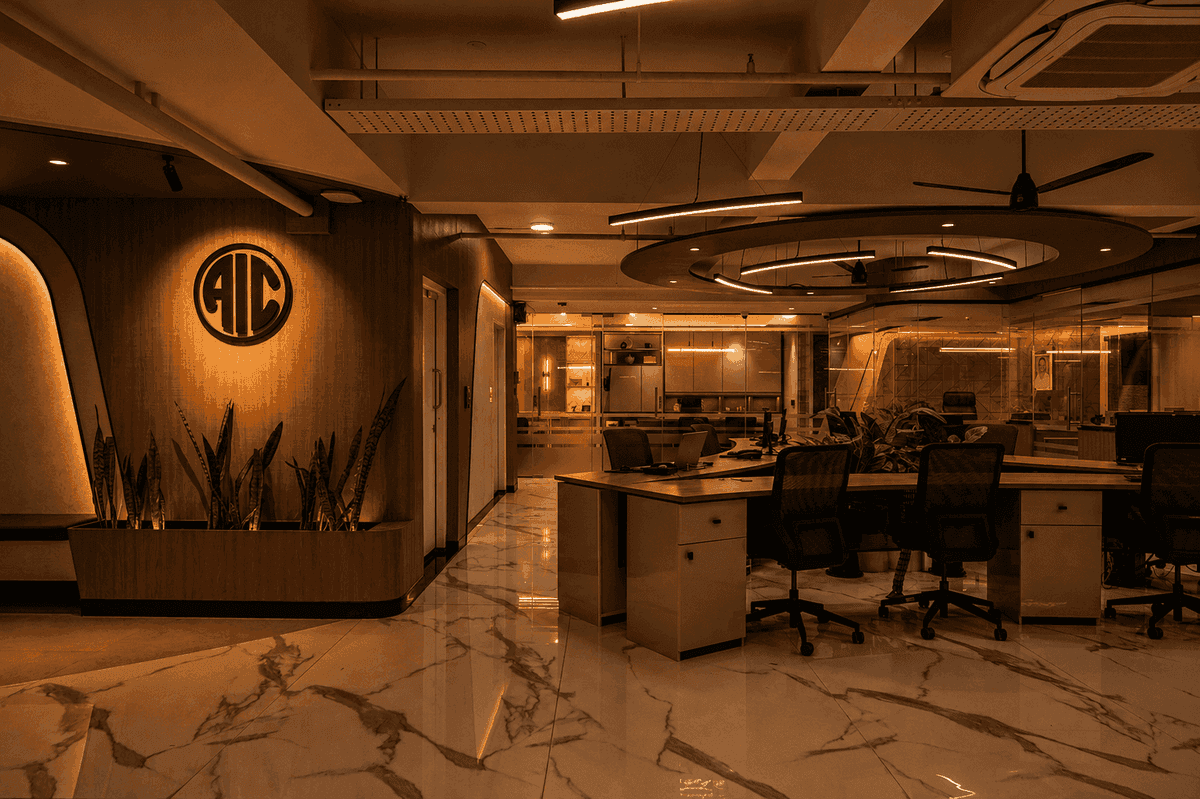
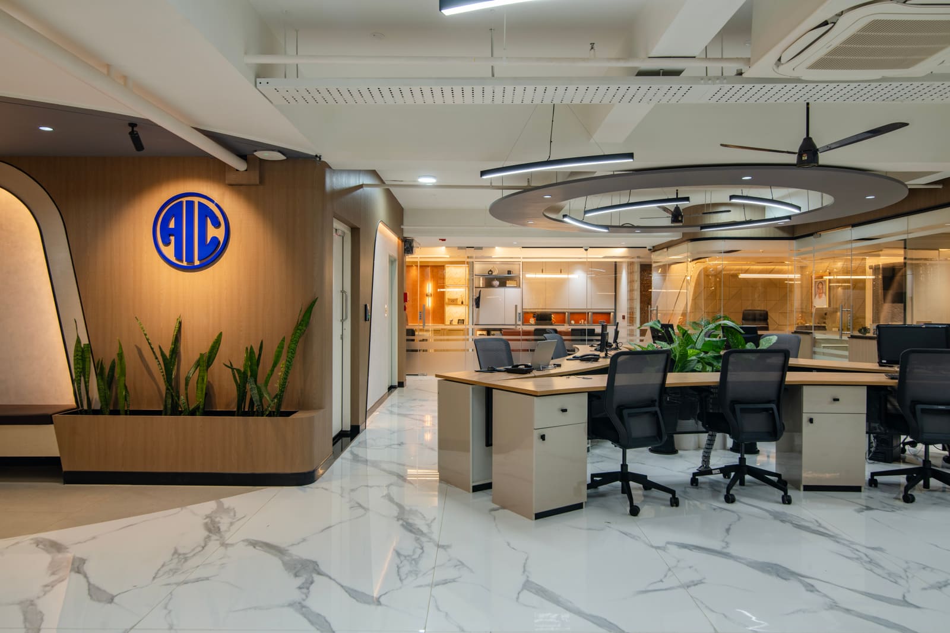
From an empty canvas to a workplace with purpose. Beyond shaped the journey from space planning and design through complete execution, bringing together bespoke furniture, cabins, conference rooms and a thoughtfully crafted puja nook into a workspace where function, detail and identity come together.
Project Gallery
Next Project
Punjab Bistro, Marathahalli →