Made for spaces. Made for people.
From private residences to hospitality and commercial environments, we collaborate with homeowners, architects and designers to create furniture and cabinetry specifically for the spaces they imagine.
Start a ProjectSora Phoenix Kessaku
Residential Interiors
Private Residence · Bengaluru
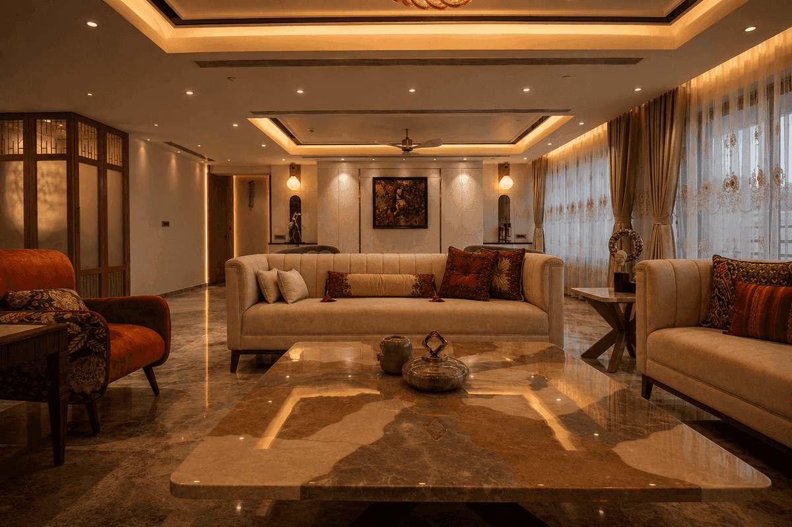
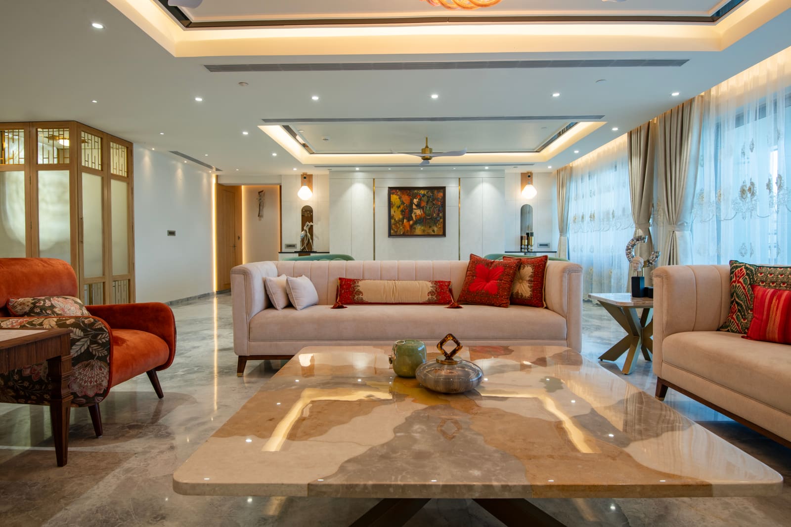
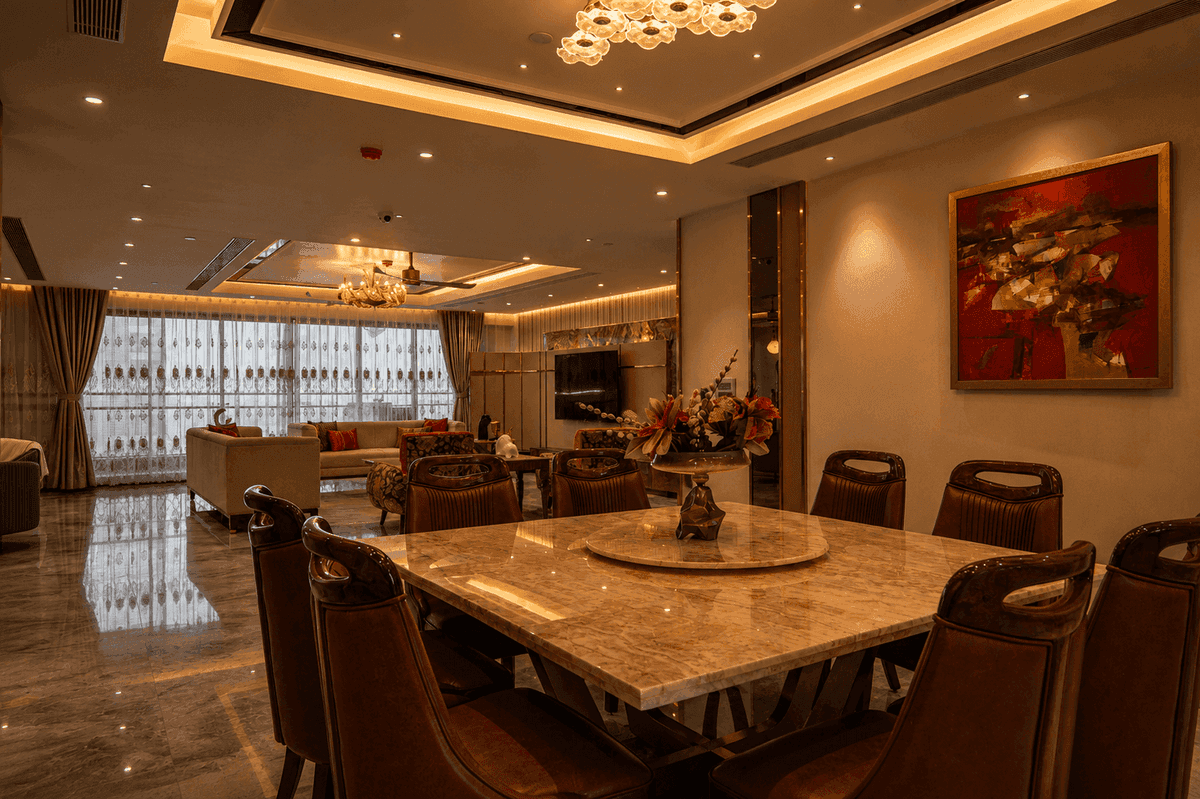
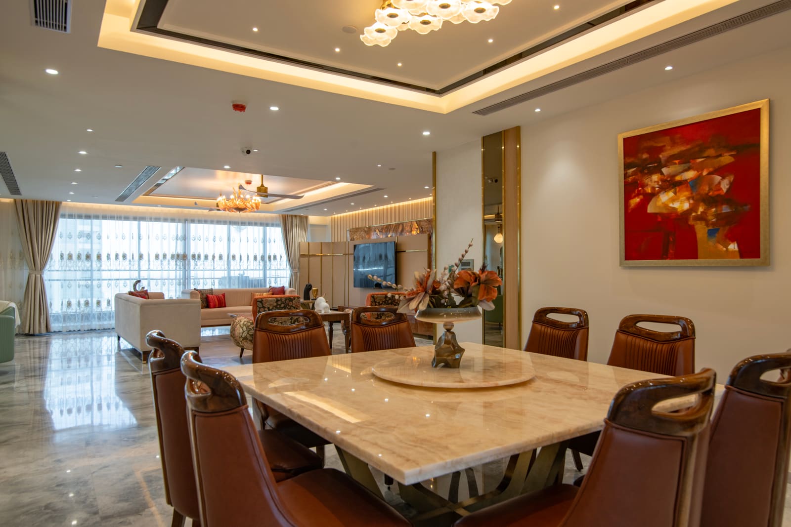
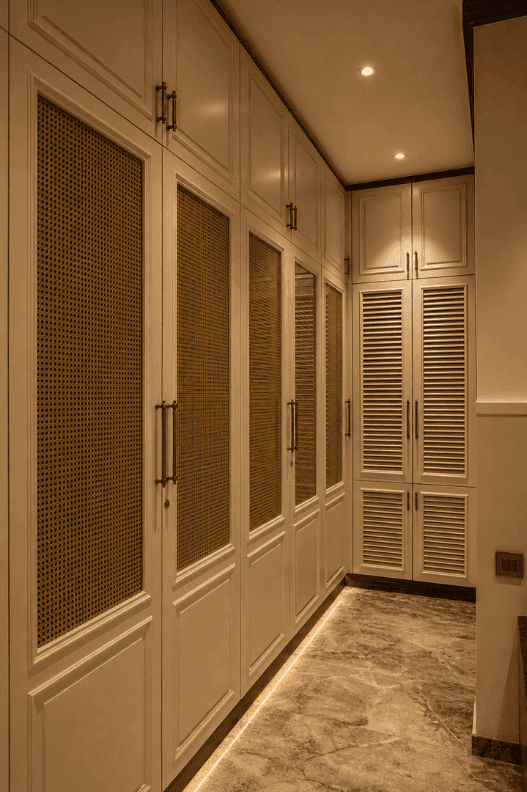
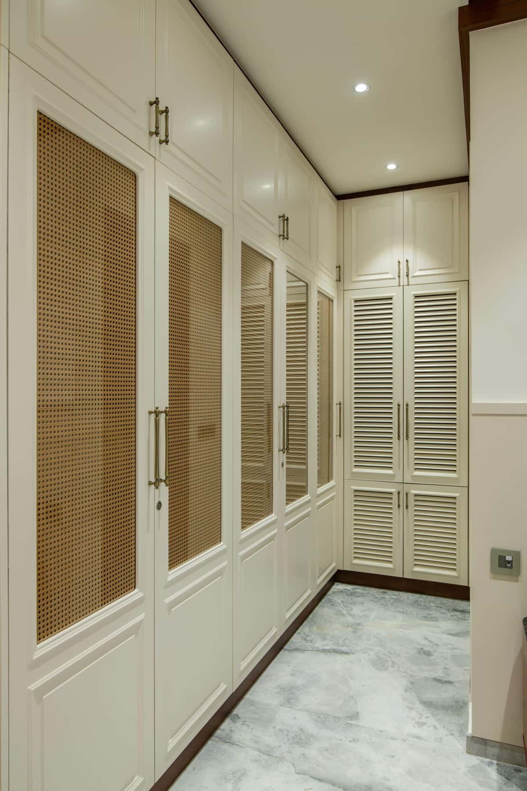
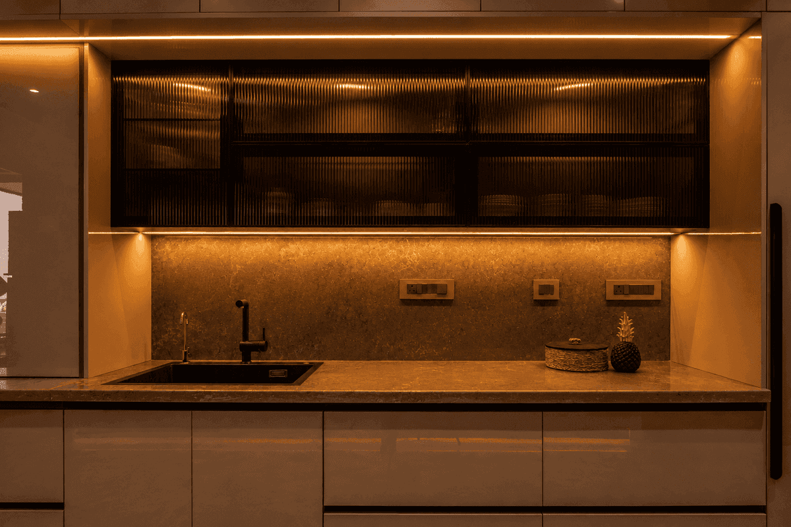
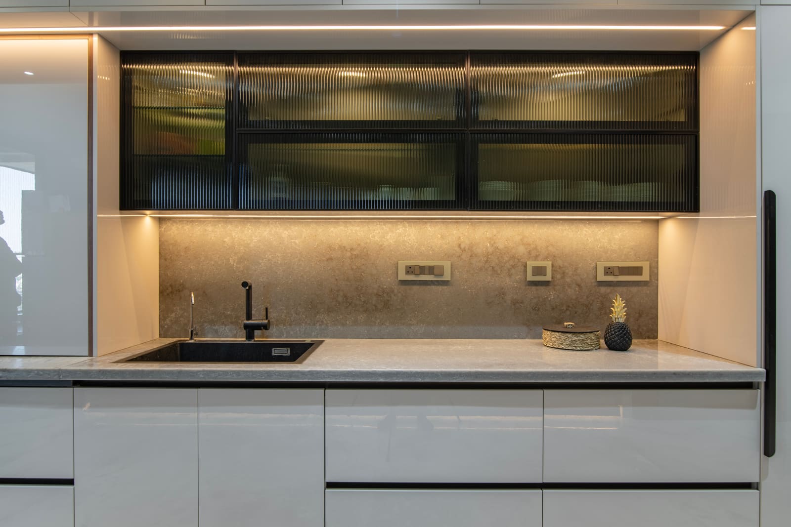
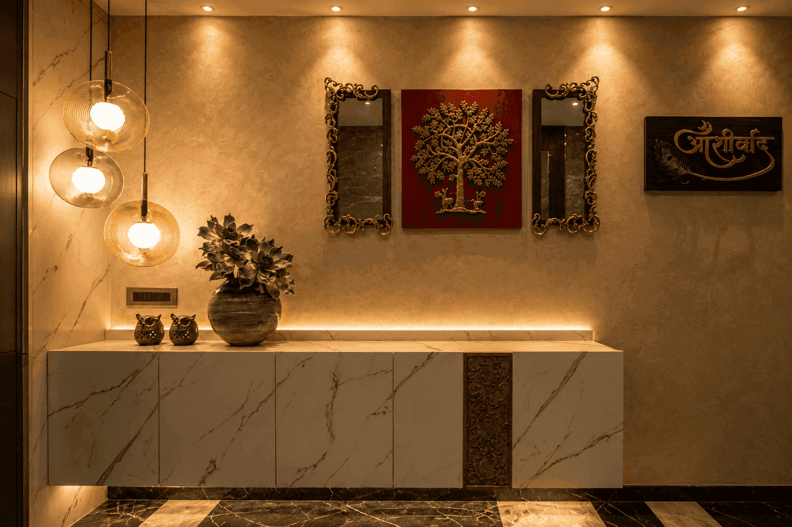
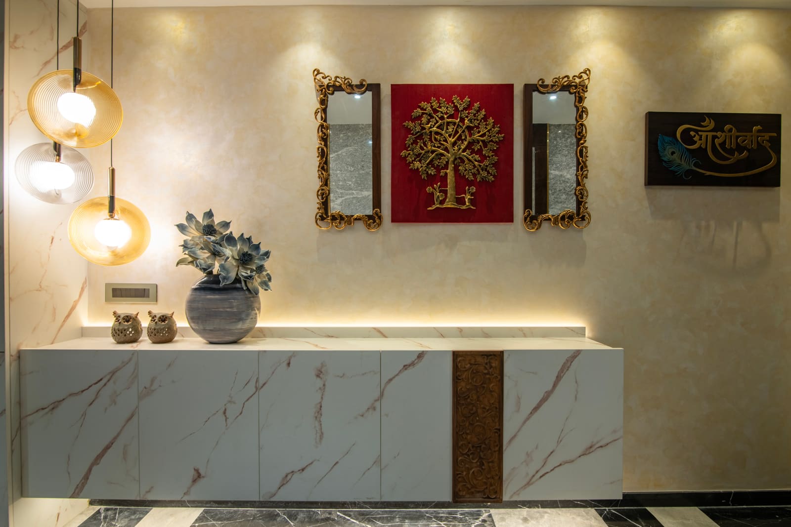
A 6,600 sq. ft. single-floor luxury residence brought to life from civil works through final handover. Beyond managed the project end-to-end, bringing together interior detailing, bespoke furniture, cabinetry and execution into one cohesive vision. Every element was carefully considered to complement the generous scale of the home, with refined materials, thoughtful proportions and meticulous detailing creating a sophisticated yet warm living environment.
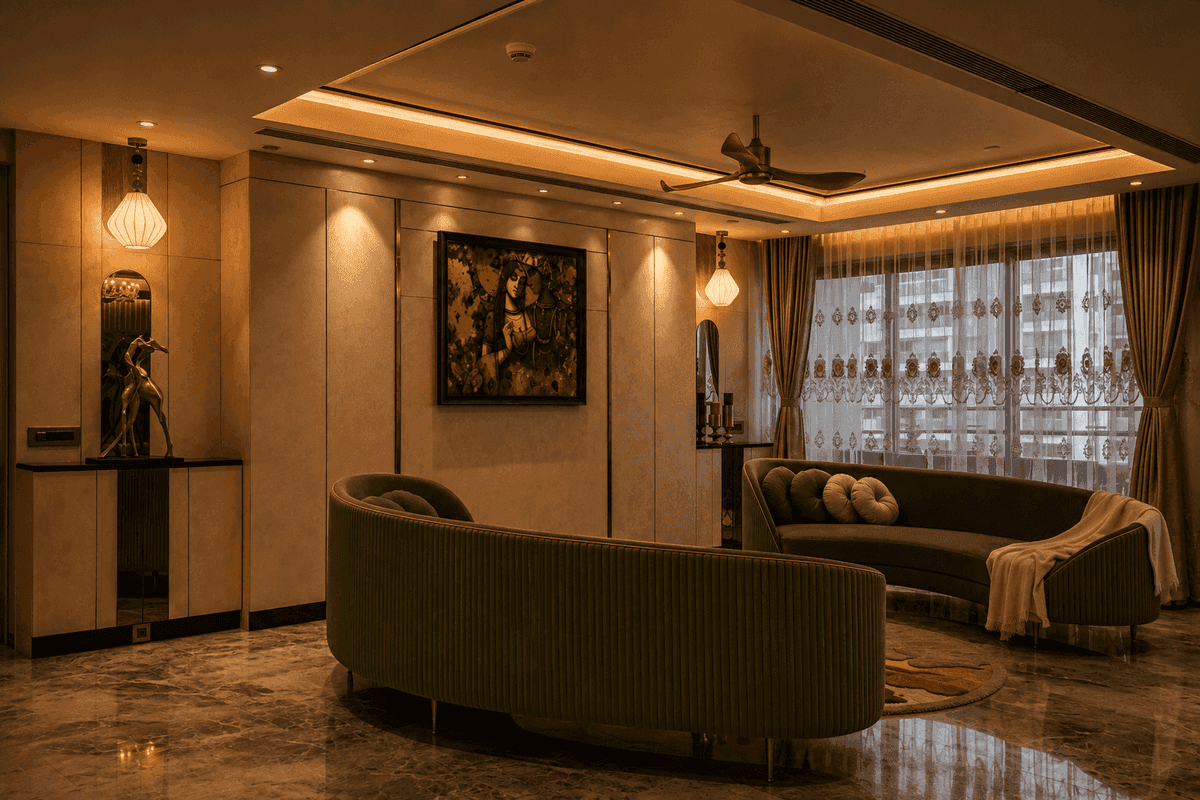
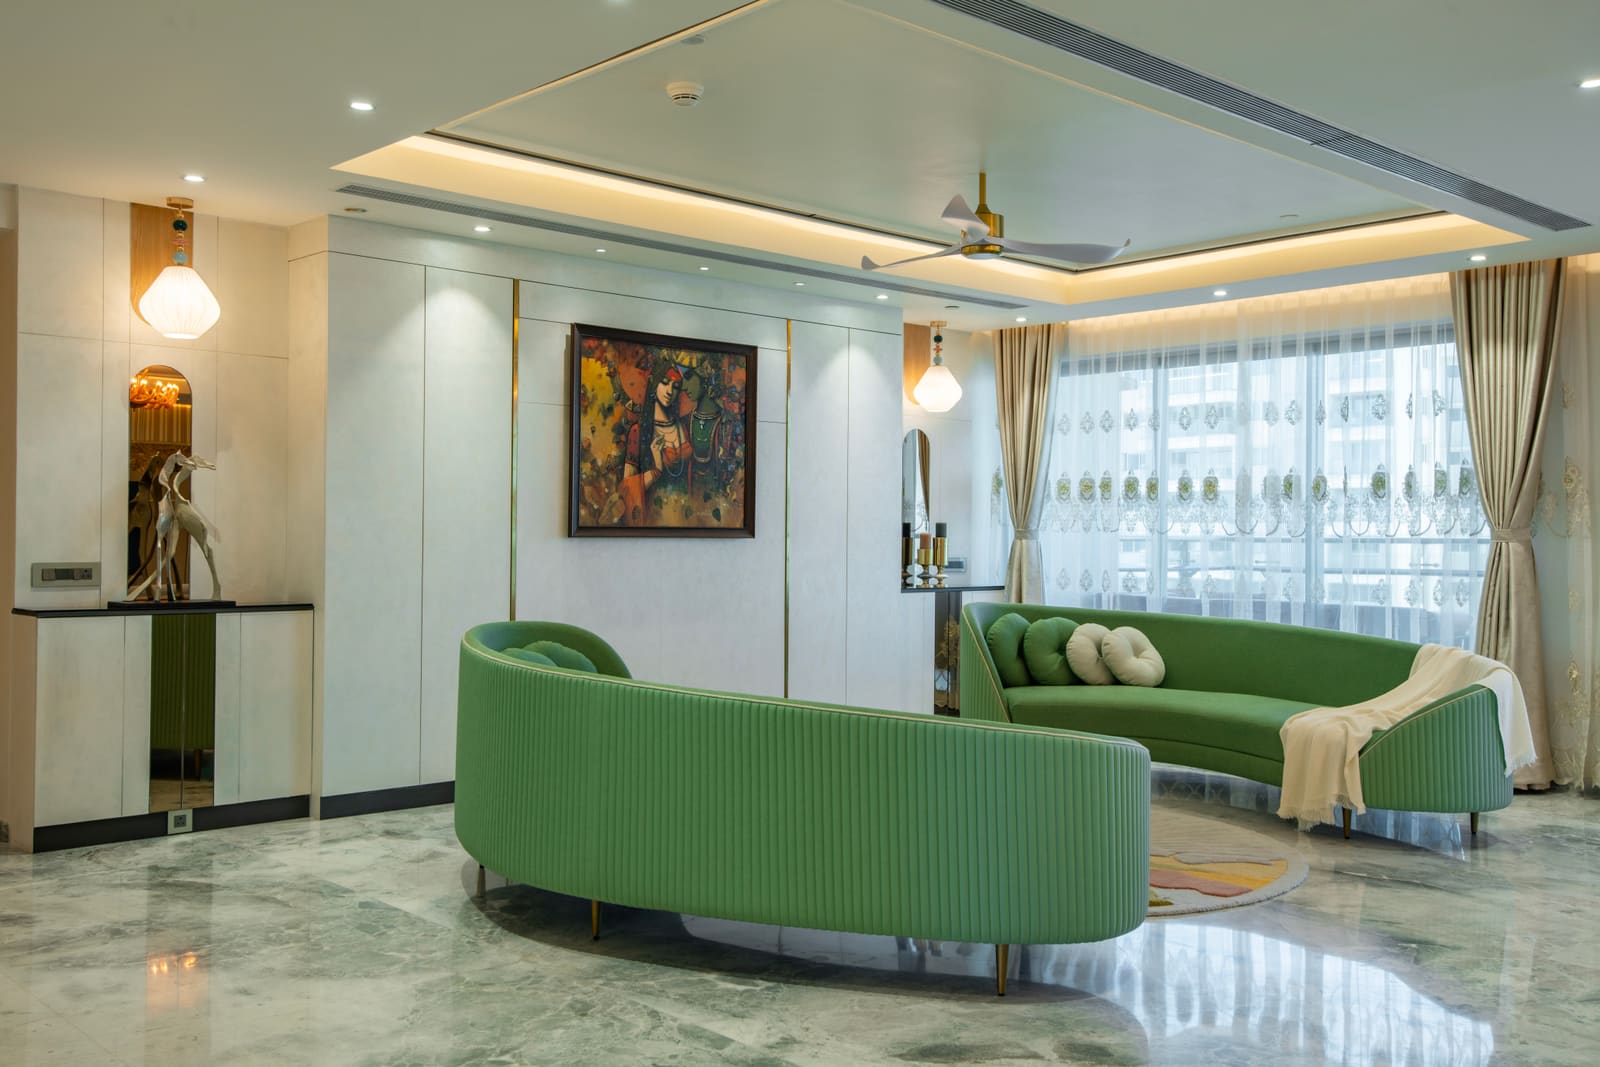
Project Gallery
Next Project
Noba →