Made for spaces. Made for people.
From private residences to hospitality and commercial environments, we collaborate with homeowners, architects and designers to create furniture and cabinetry specifically for the spaces they imagine.
Start a ProjectSuva Architects
Commercial Spaces
Built for a bustling architecture studio, this project balances open collaboration spaces with quiet, acoustic-lined focus zones, using warm timber and brass detailing throughout.
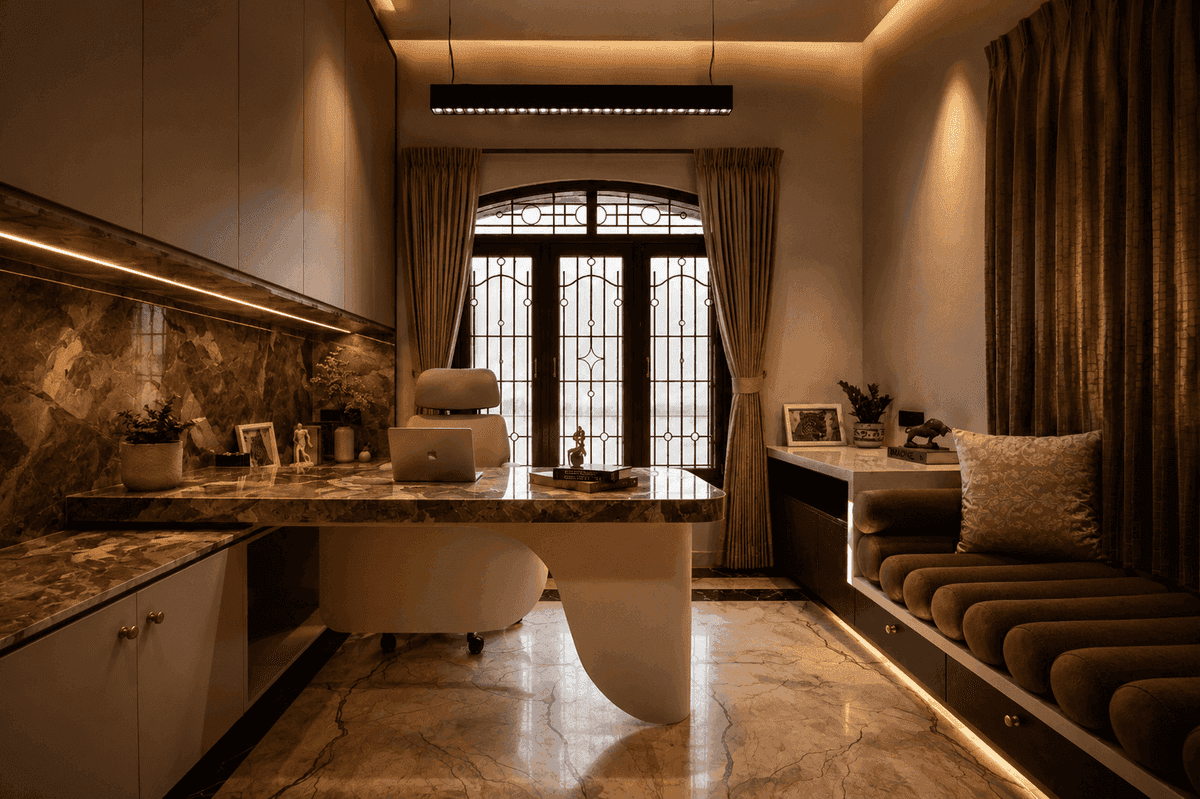
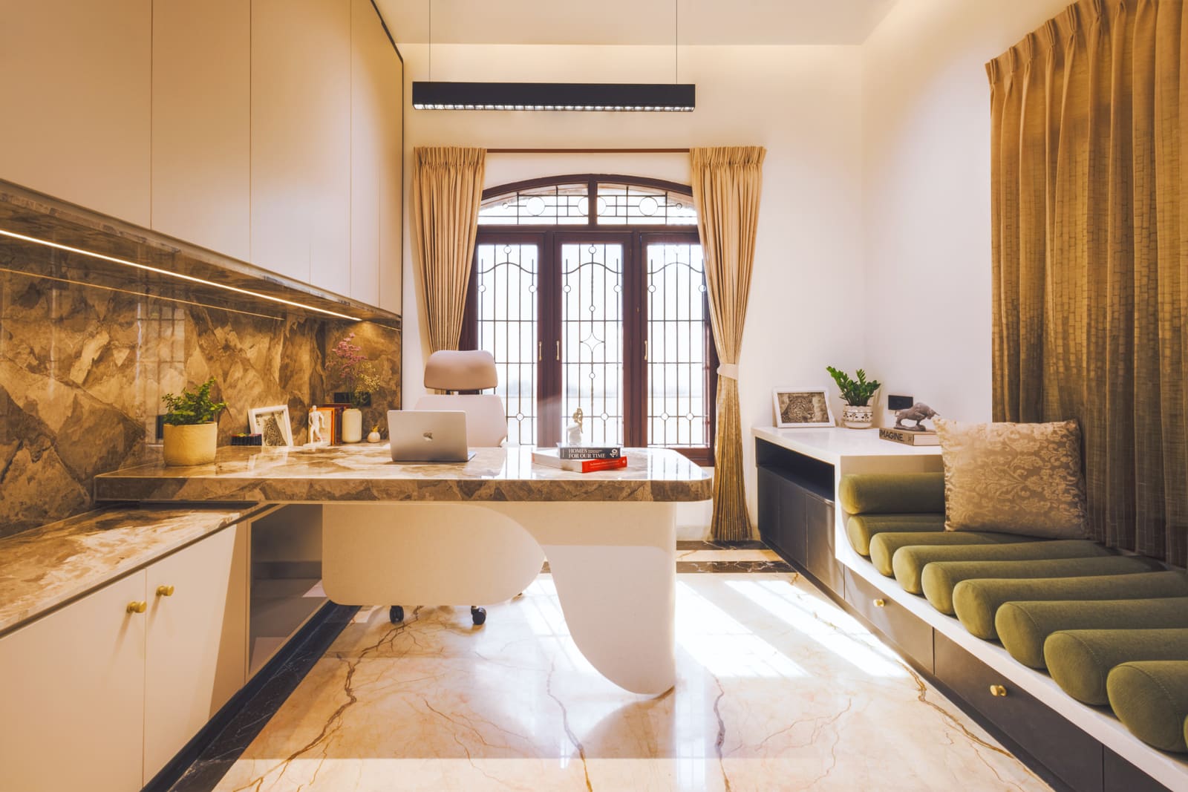
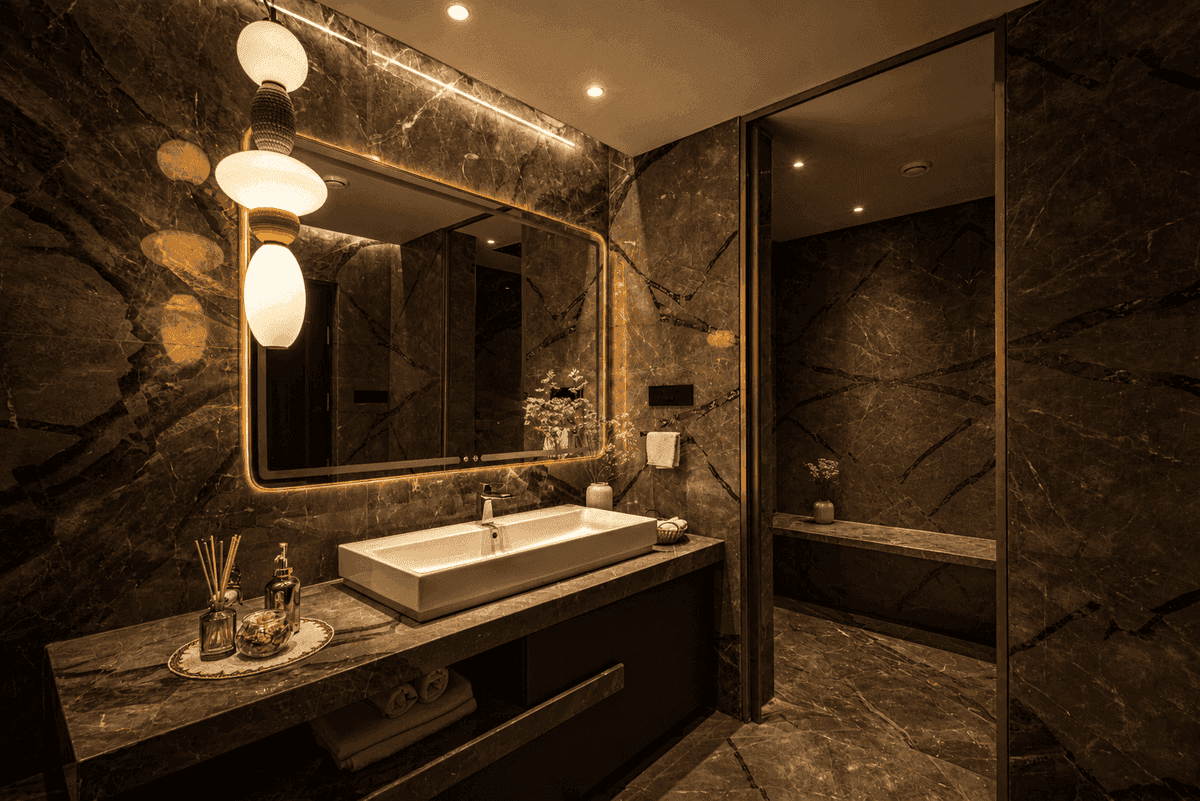
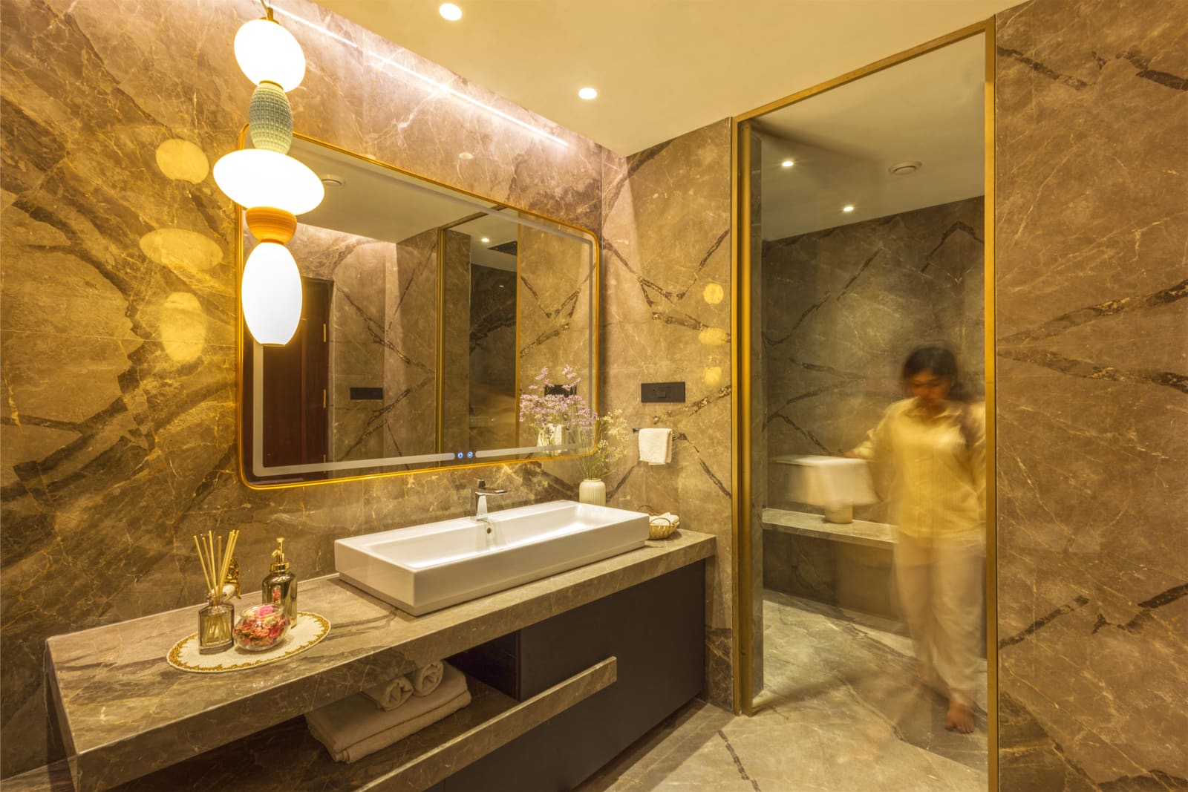
Project Gallery
Next Project
Sora Kessaku Dining House →