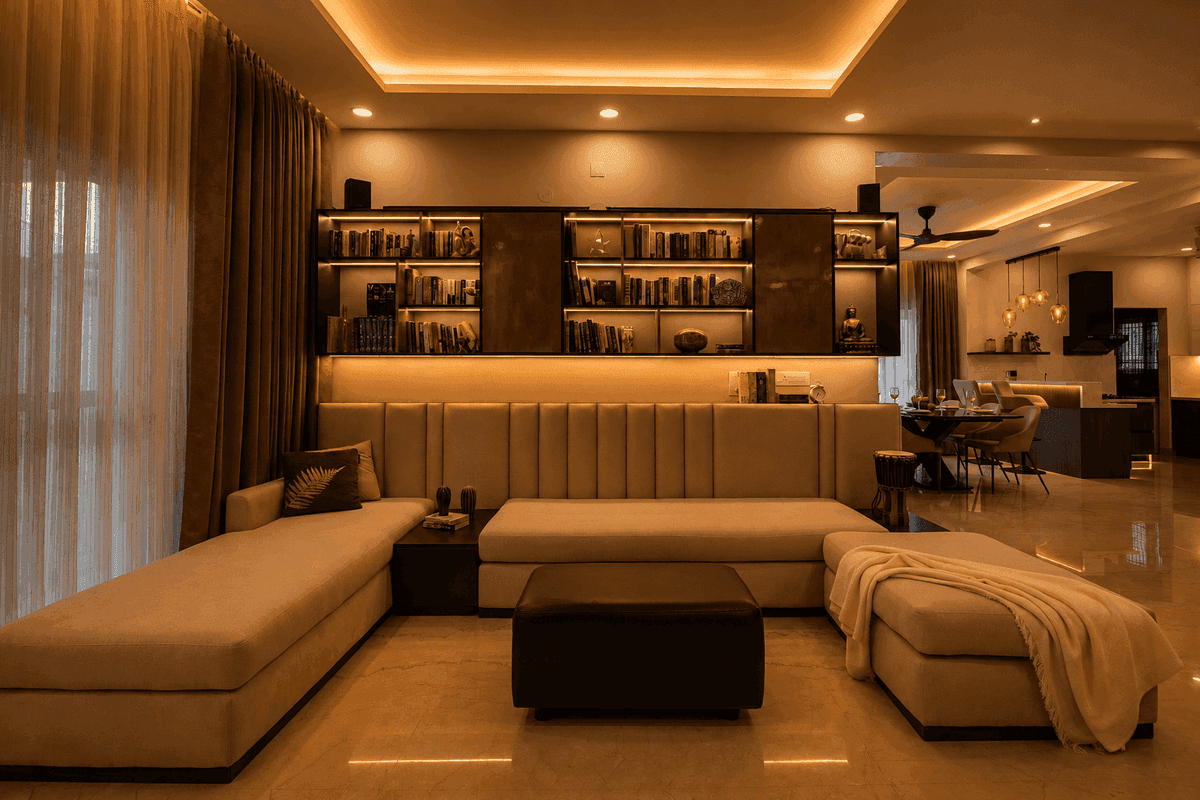
Adarsh Sanctuary

Residential Interiors
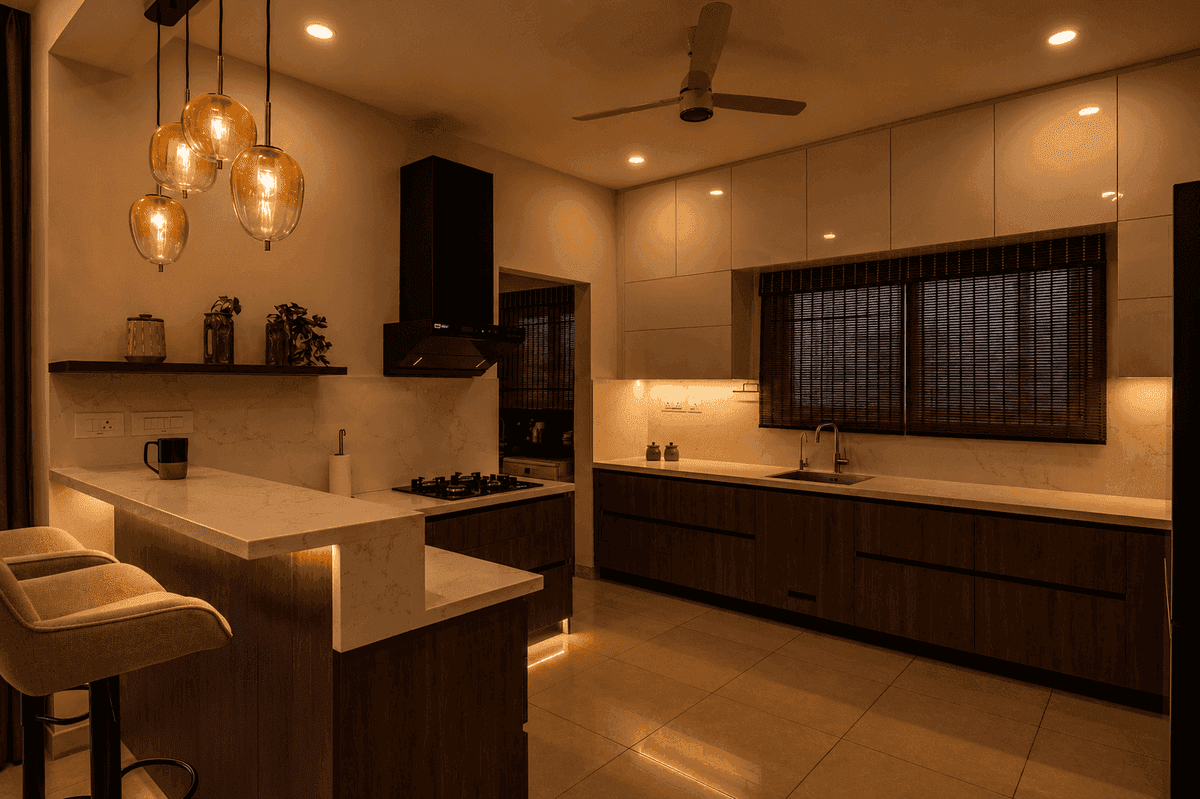
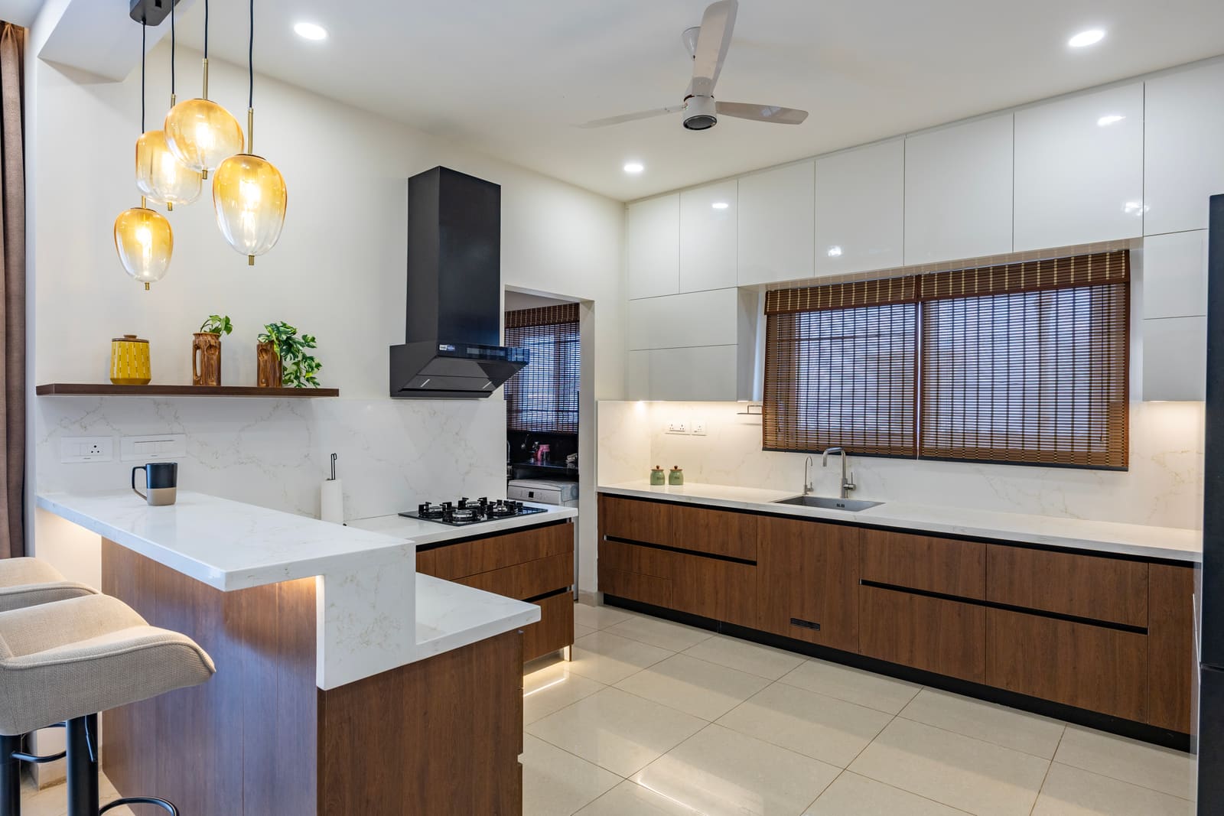
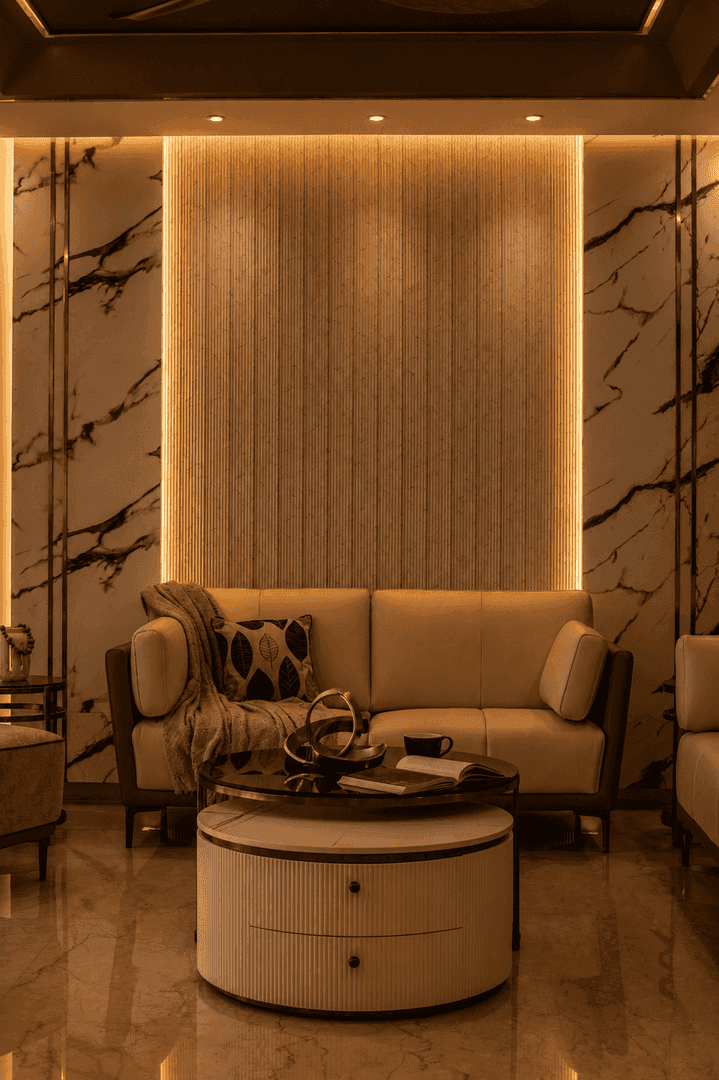
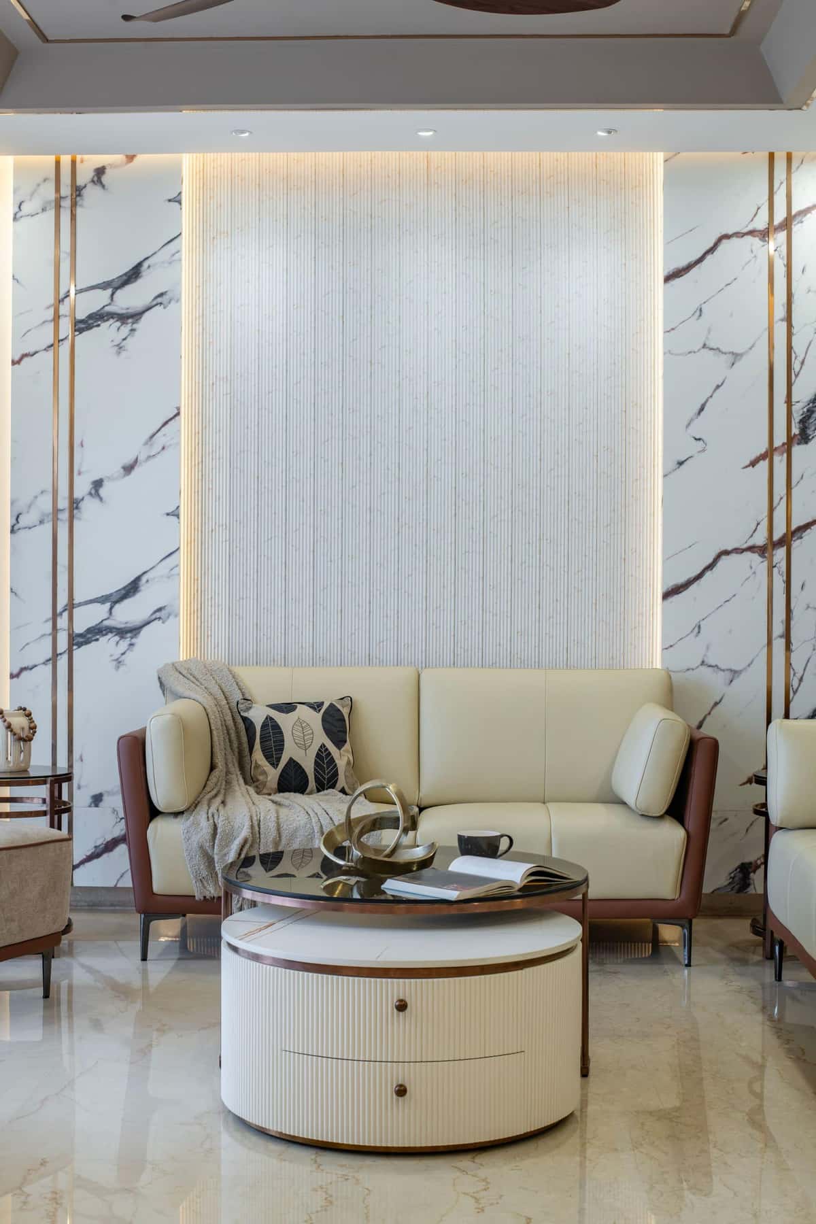
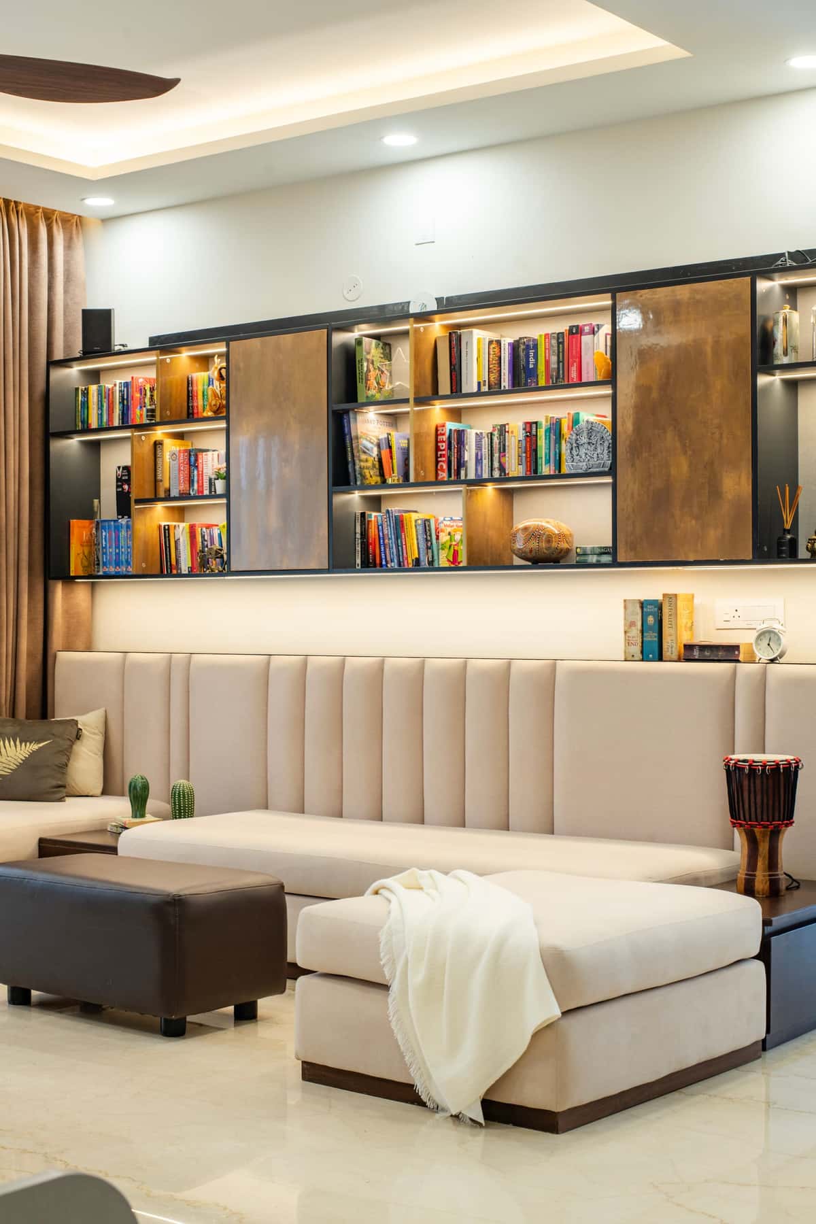
Adarsh SanctuaryAdarsh Sanctuary alternative view

Compact-footprint apartment fit-out with custom storage walls.

Residential Interiors/
2023

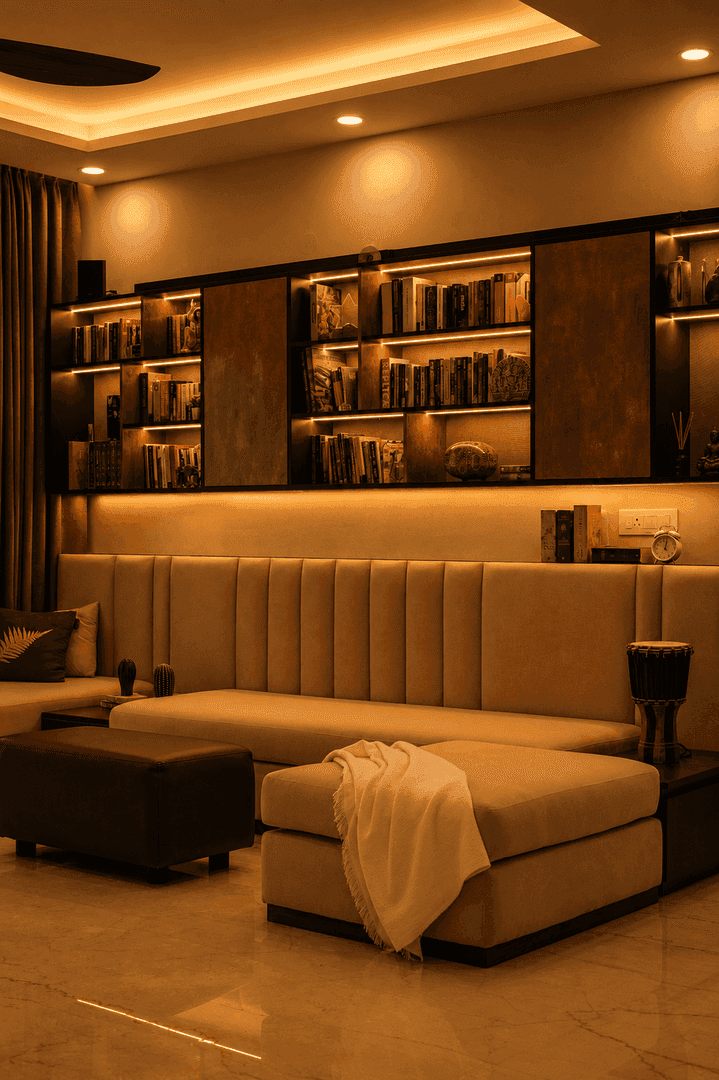
At just under 900 square feet, this apartment needed storage that didn't read as storage. We built floor-to-ceiling walls of concealed cabinetry along the entry and living room, leaving the rest of the footprint completely open.

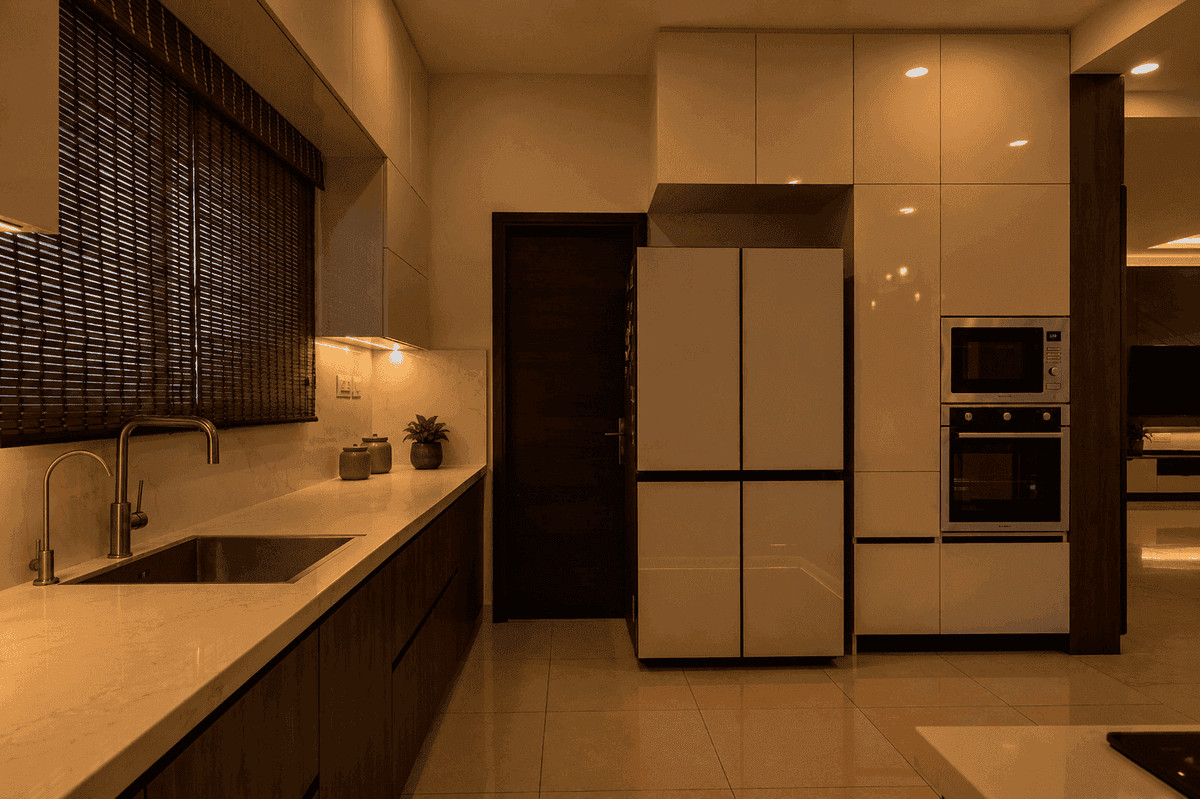
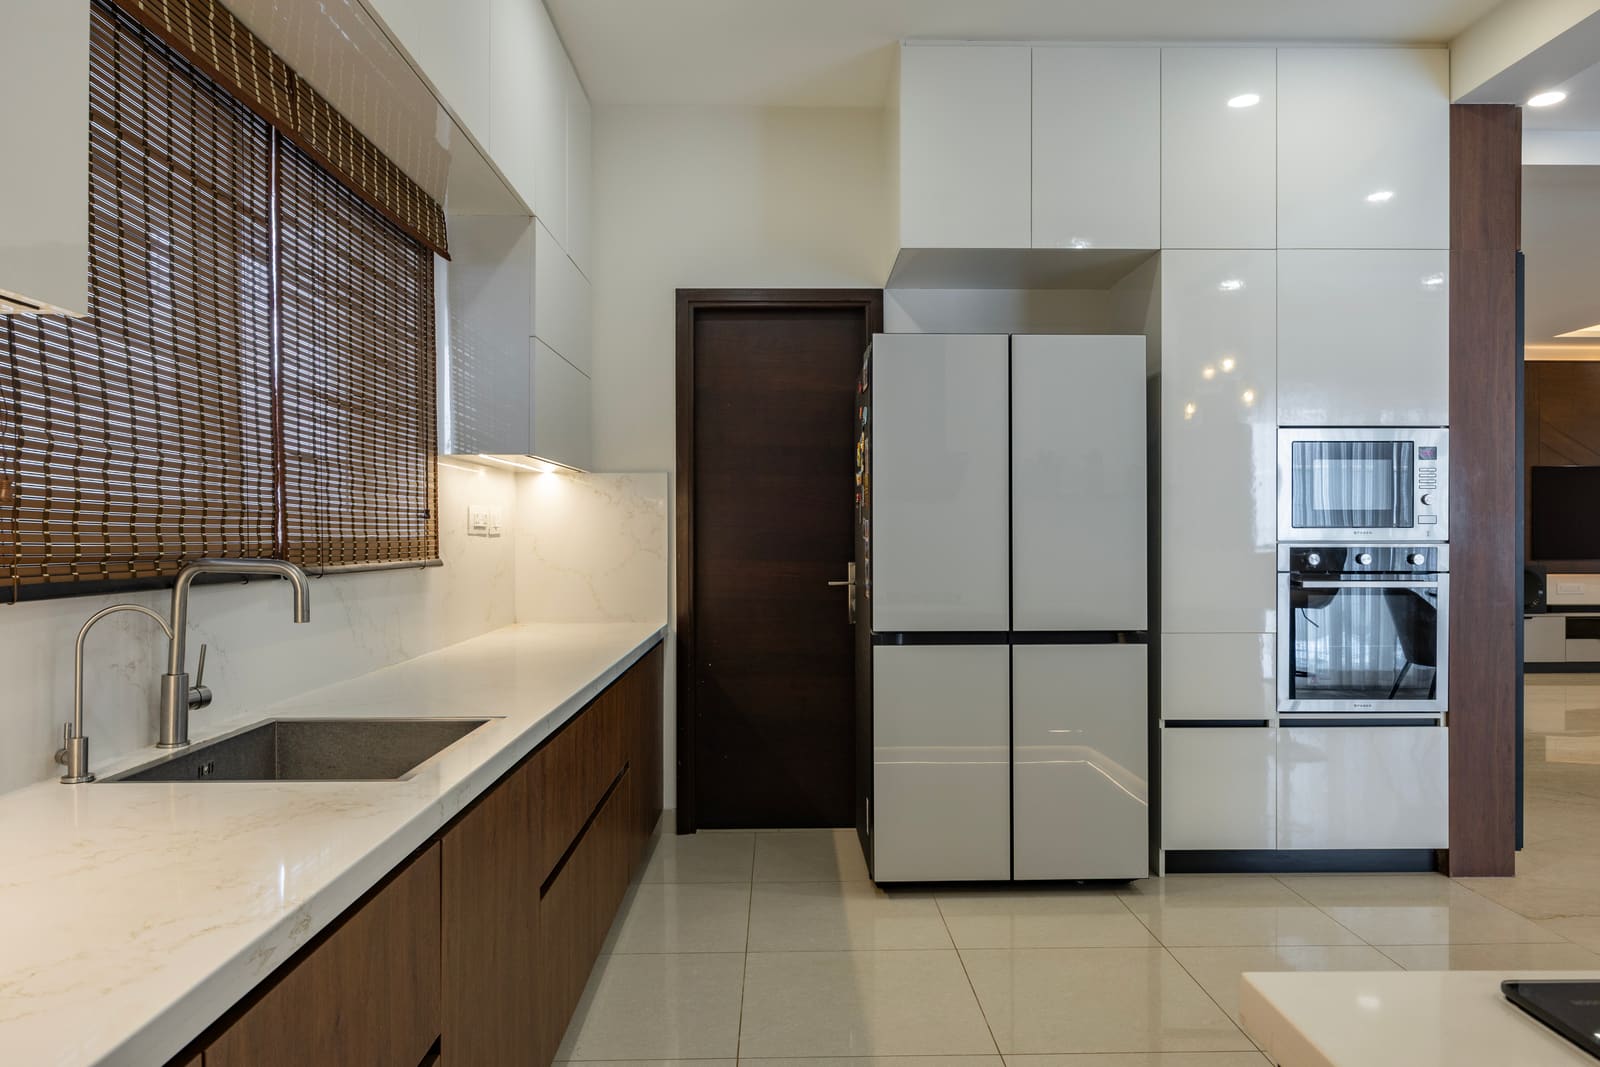
Adarsh Sanctuary detailAdarsh Sanctuary detail alternative view
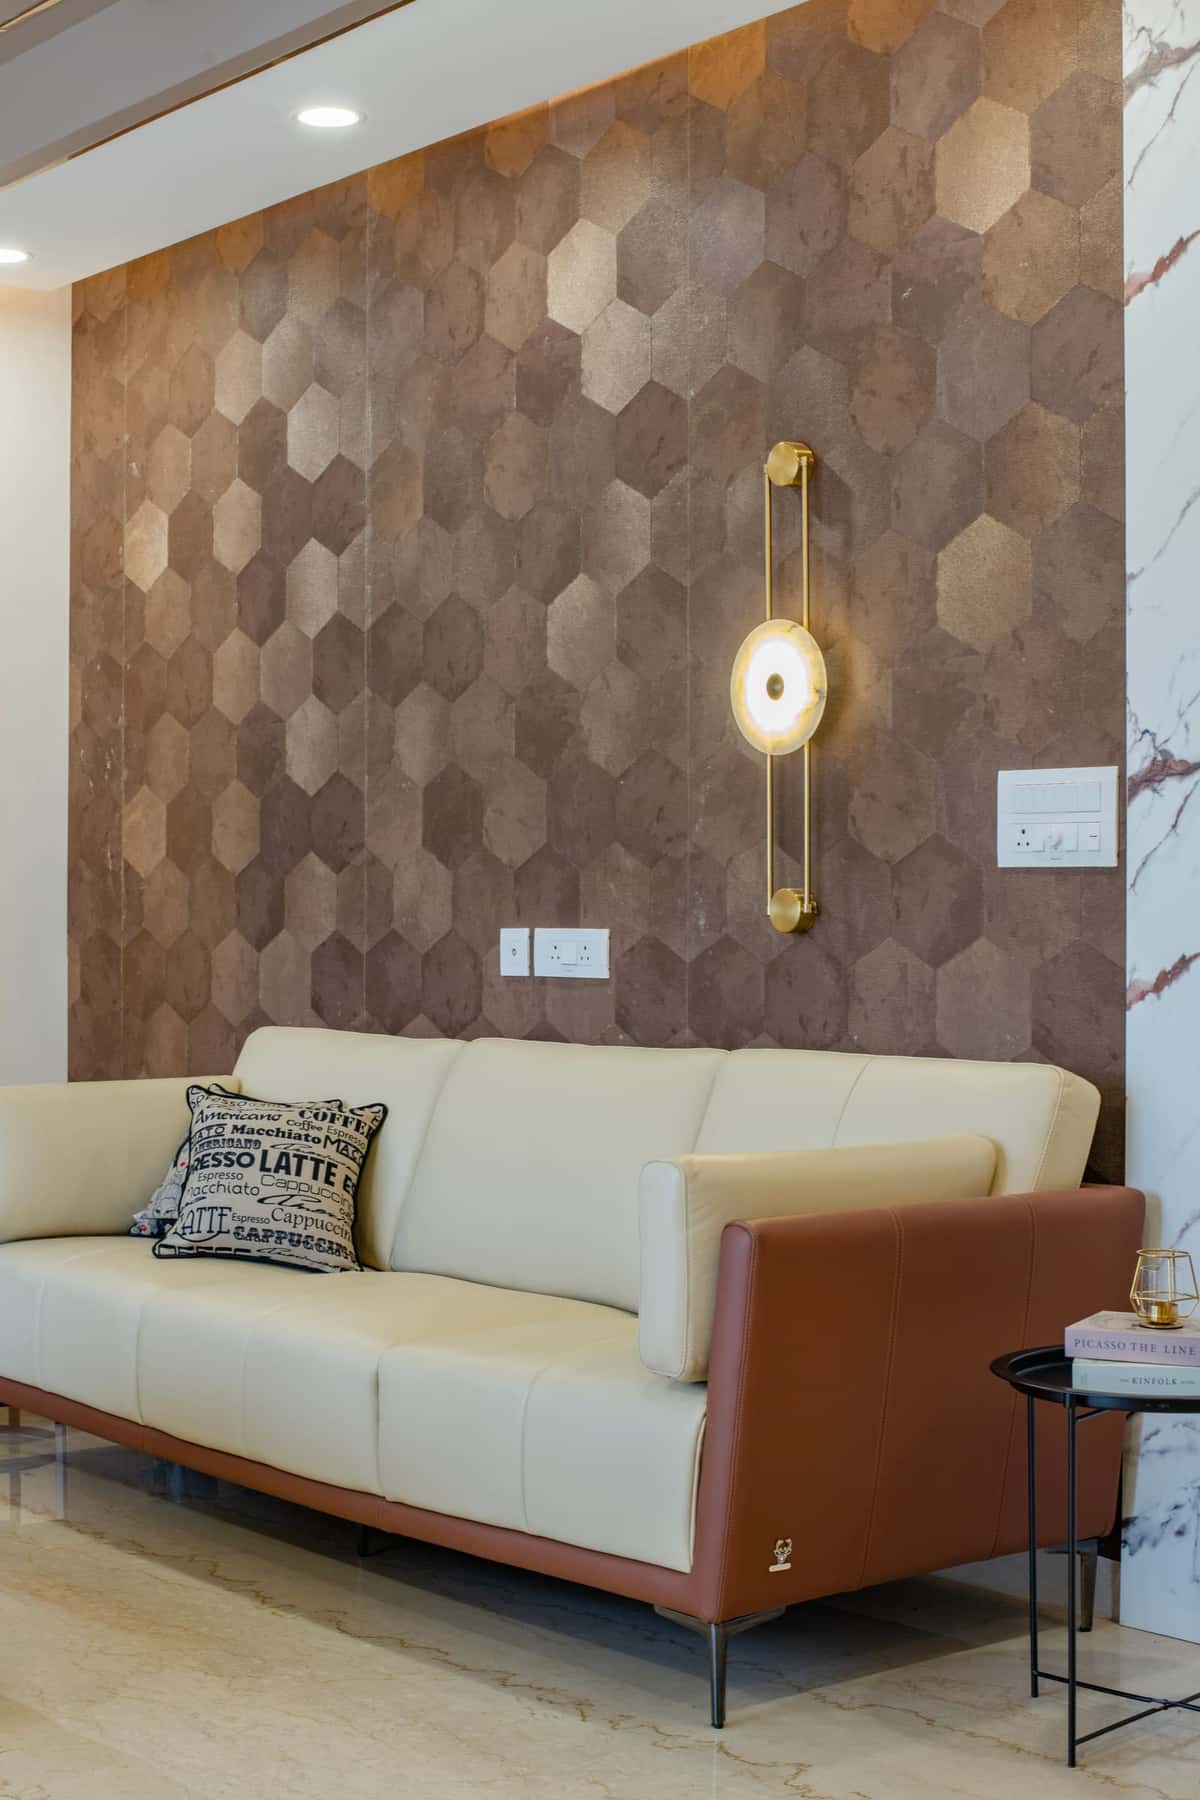
Adarsh Sanctuary build detailAdarsh Sanctuary build detail alternative view

How It Was Built

  • Floor-to-ceiling cabinetry built along the entry and living room to absorb storage
  • Concealed door fronts specified so the storage wall reads as a plain surface, not furniture
  • Layout planned first, then joinery built to the exact footprint, leaving the rest of the apartment open
Adarsh Sanctuary finishing detailAdarsh Sanctuary finishing detail alternative view

Finishing Details

  • Hardware chosen for a compact-footprint apartment: soft-close, low-profile pulls throughout
  • Delivered and installed as one continuous wall rather than modular sections

Project Gallery

Adarsh Sanctuary gallery image 1Adarsh Sanctuary gallery image 1 alternative view
Adarsh Sanctuary gallery image 2Adarsh Sanctuary gallery image 2 alternative view
Adarsh Sanctuary gallery image 3Adarsh Sanctuary gallery image 3 alternative view
Adarsh Sanctuary gallery image 4Adarsh Sanctuary gallery image 4 alternative view
Adarsh Sanctuary gallery image 5Adarsh Sanctuary gallery image 5 alternative view